
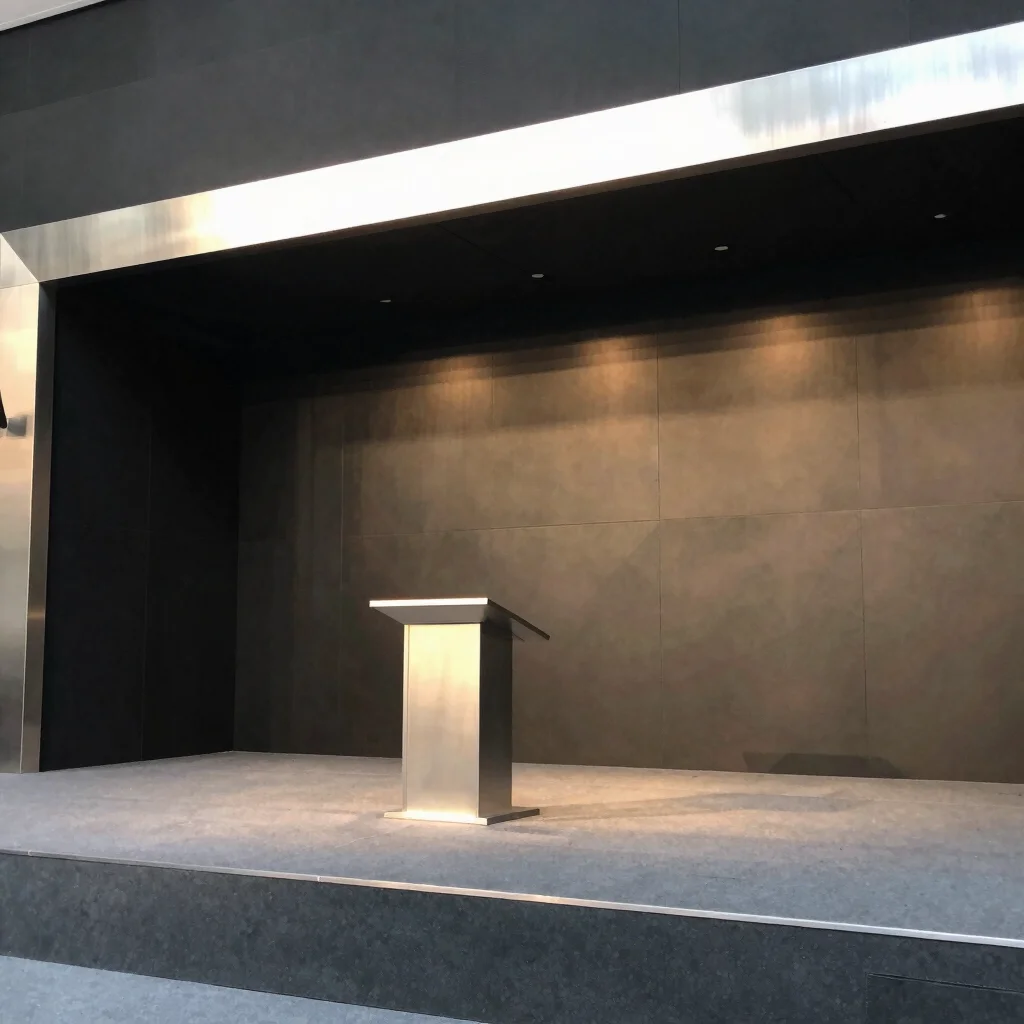
An executive keynote is not merely an oral presentation; it is a physical manifestation of corporate vision and market leadership. Standard stage configurations often feel disconnected from the weight of executive announcements. By treating the presentation environment as an architectural space, event leads can craft an authoritative setting that amplifies key strategic messaging.
Balancing Geometric Sightlines with Audience Proximity
High-impact stage design relies on precise angles that focus audience attention directly on the presenter without creating visual fatigue. Incorporating multi-tiered brushed metal frames and dark matte backdrops creates depth for both live attendees and broadcast camera feeds. Proper sightline engineering ensures that every seat in the hall maintains an unobstructed line of vision.
Integrating Acoustic Architecture and Precision Lighting
Atmospheric lighting must serve both aesthetic and broadcast functions simultaneously. Sculpted key lights eliminate harsh facial shadows, while low-profile ambient fixtures highlight structural stage trims. Concurrently, hidden acoustic baffling controls room reverberation, delivering crisp vocal clarity across multi-channel sound systems.
Executing Turn-Key On-Site Staging Builds
Constructing bespoke architectural stages within tight venue access windows demands disciplined structural planning. Pre-fabricated modular trusses and quick-connect power buses allow installation crews to assemble complex environments in hours rather than days. This rapid deployment preserves critical rehearsal time for executive leadership.